
Featured build
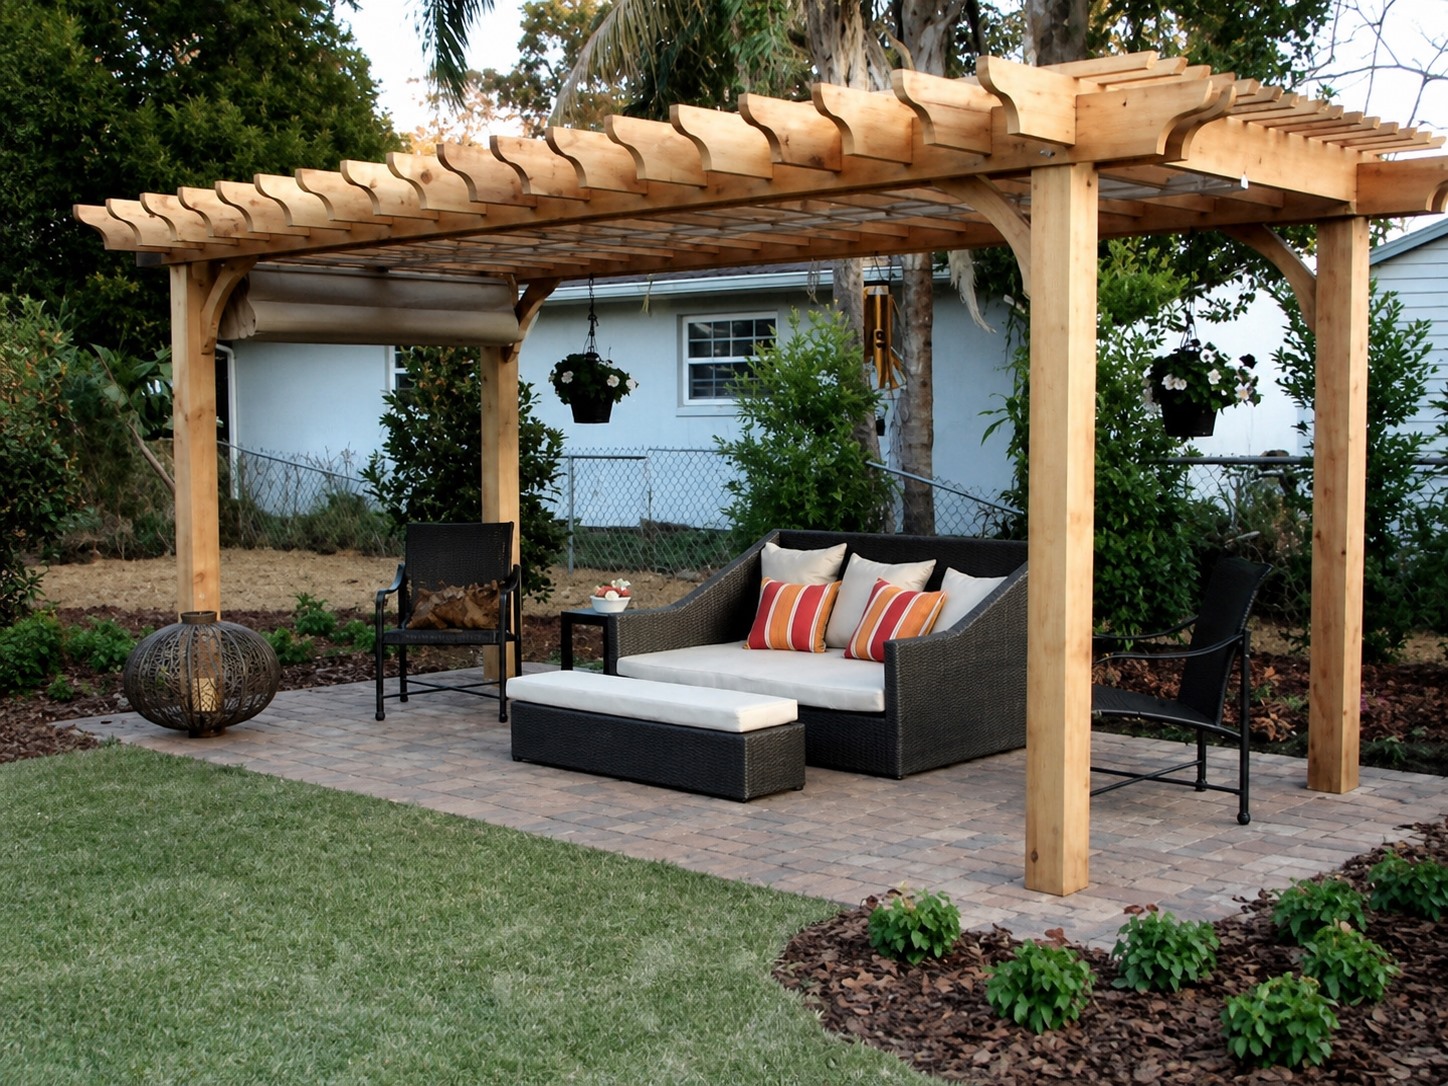
Freestanding Pergola
An open timber frame creates a defined backyard room, with a light overhead roof and comfortable seating below.
Custom pergolas
From a freestanding backyard shade structure to a house-attached porch, each pergola is planned around the site, the connection, and the finish you want.
Recent projects
Every site asks for a slightly different answer. These examples show the range from open garden shade to attached porch and courtyard structures.
Featured build
An open timber frame creates a defined backyard room, with a light overhead roof and comfortable seating below.
Recent work
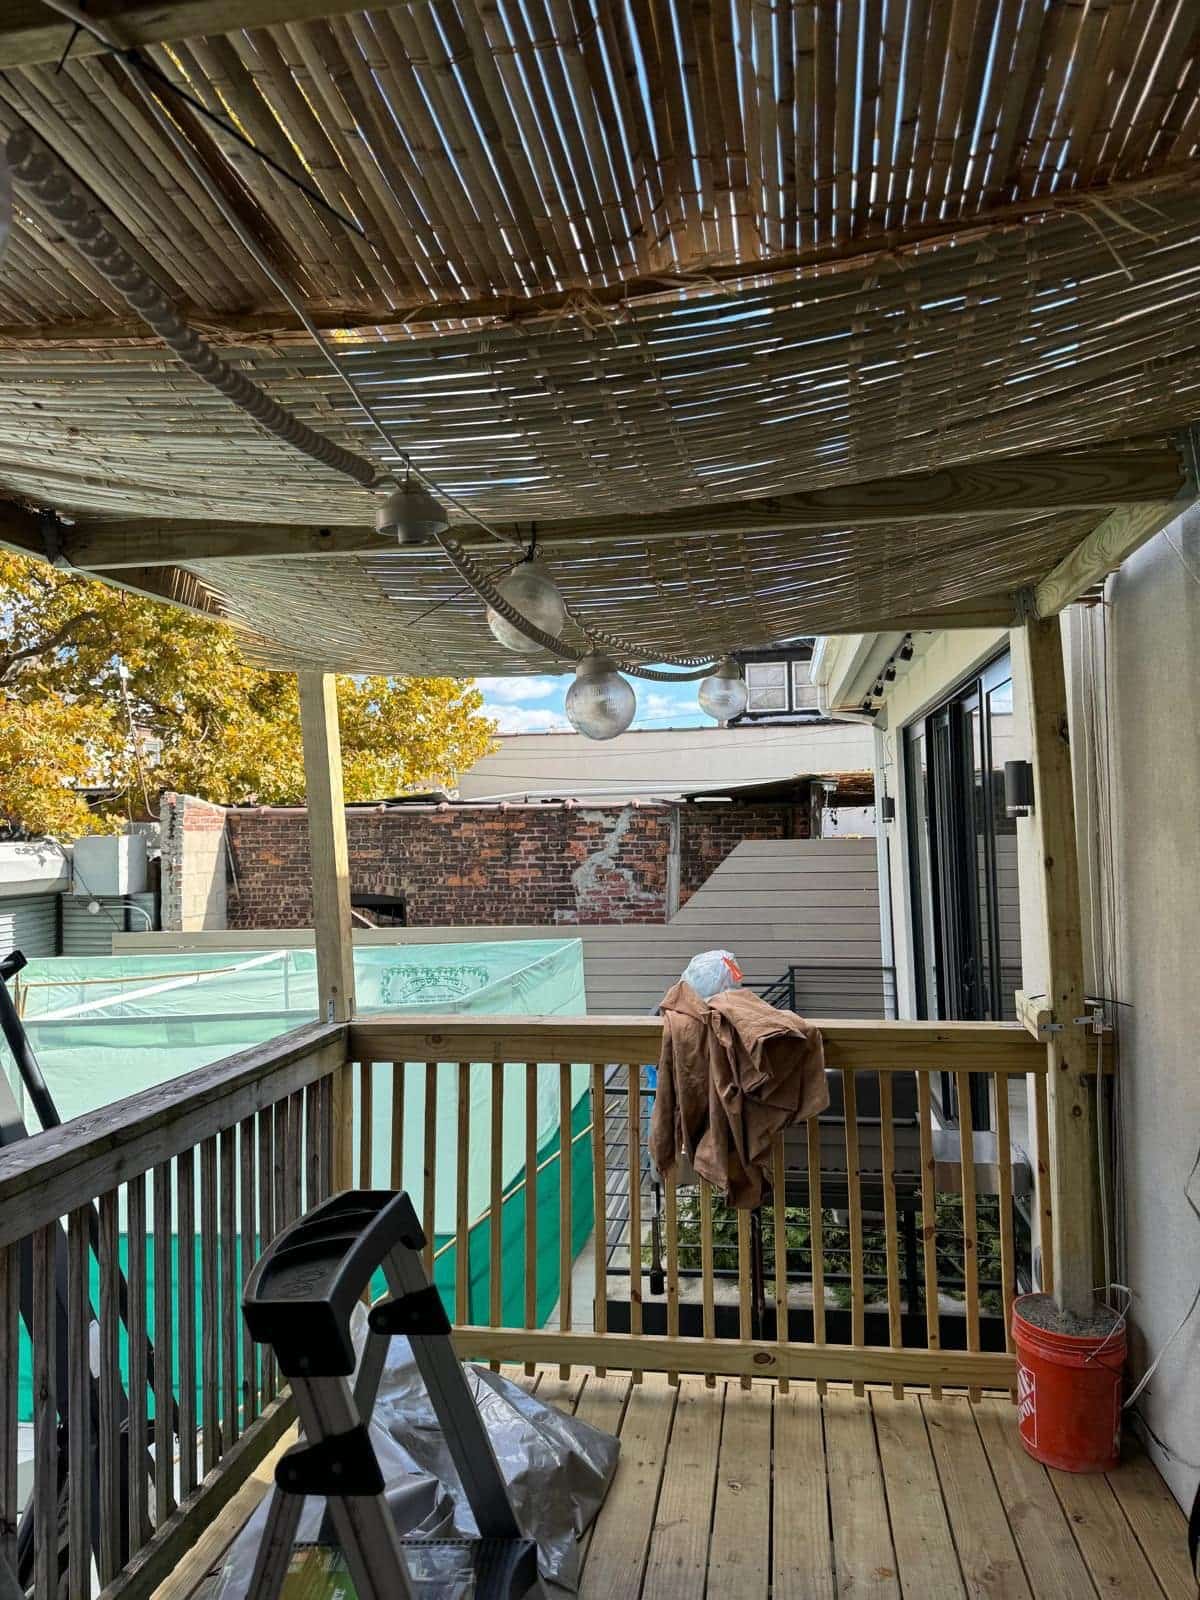
A house-attached porch structure uses bamboo schach overhead and integrated lighting to extend the outdoor living area.
Recent work
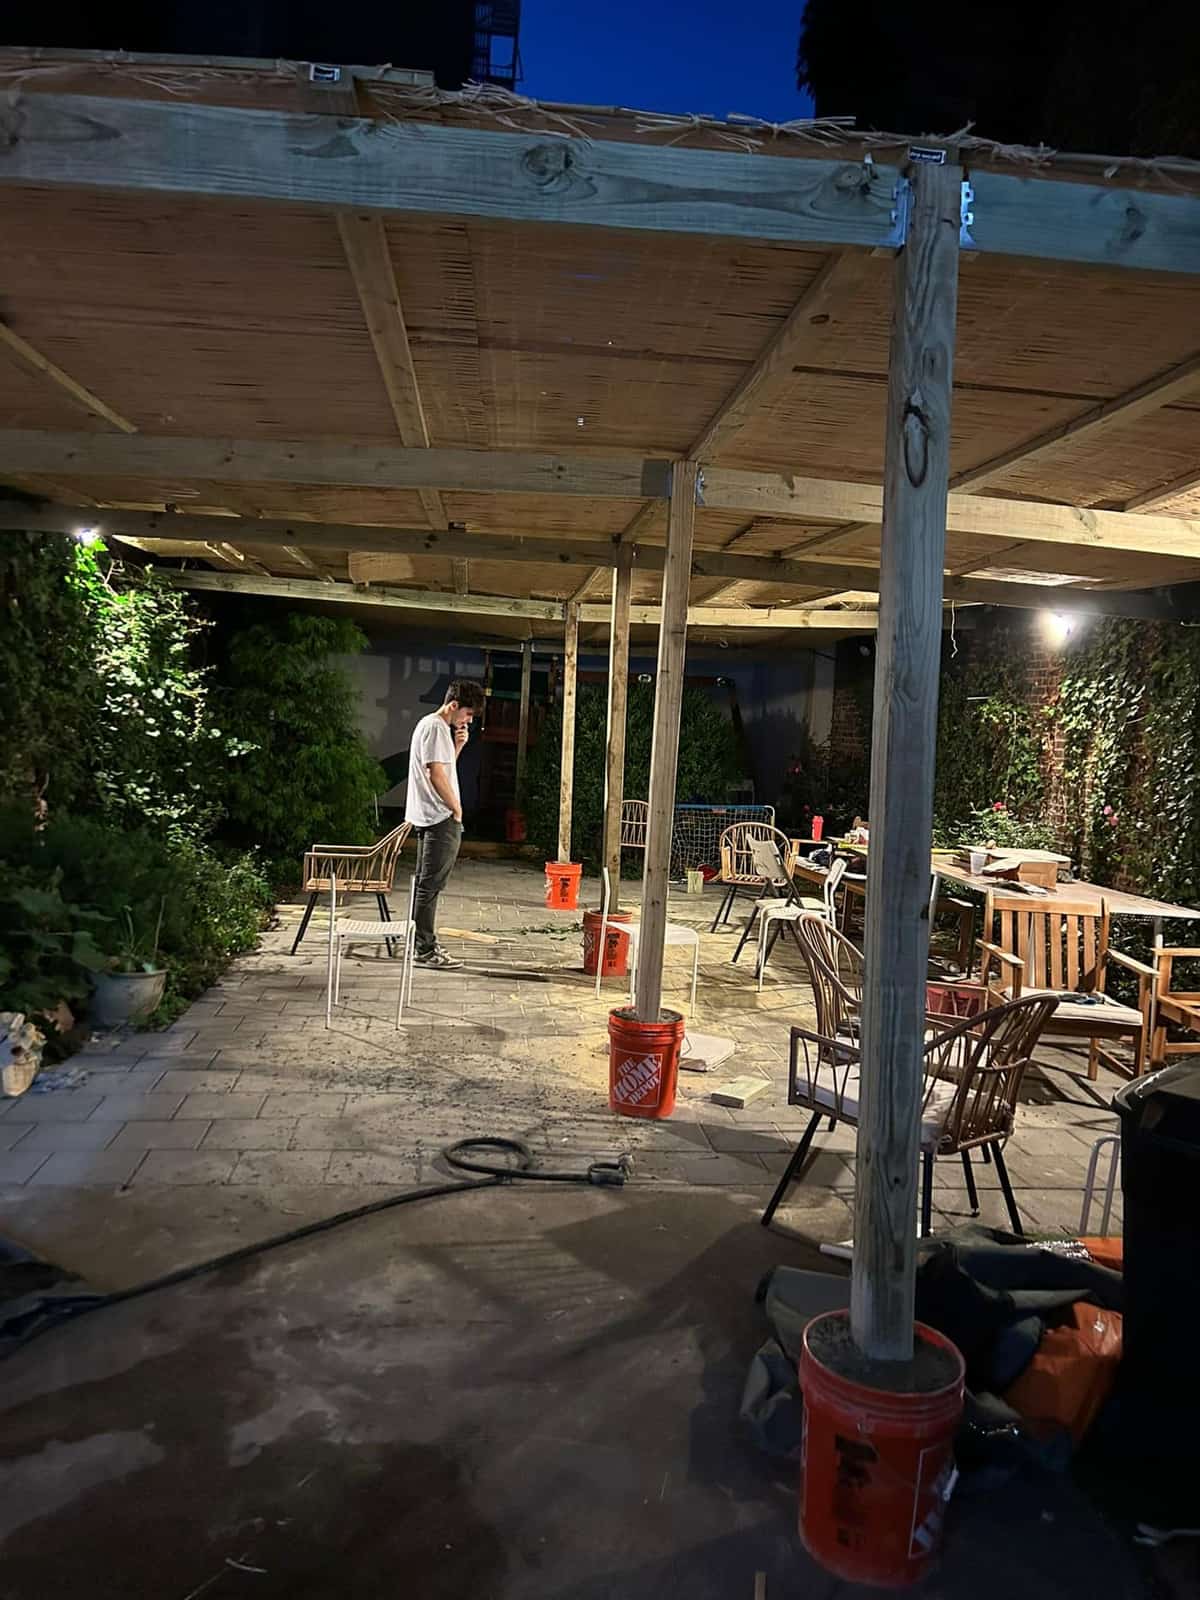
A wide timber structure spans a paved courtyard, with bamboo overhead, integrated lighting, and room for flexible seating.
Recent work
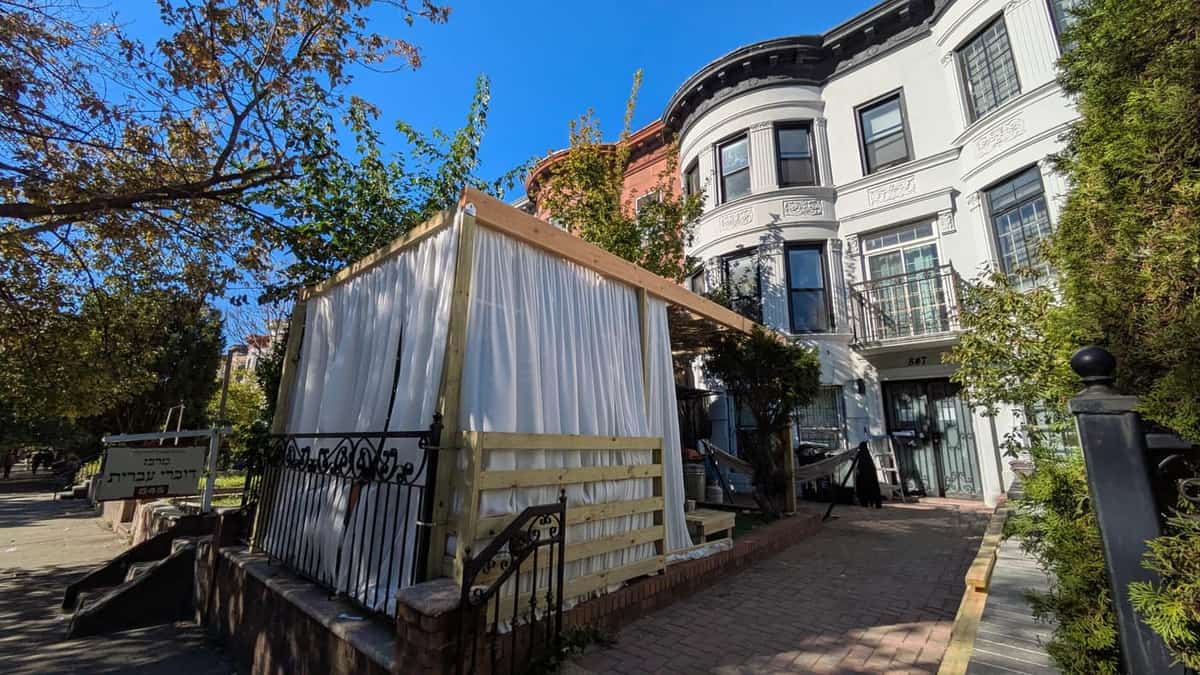
A compact freestanding frame uses soft white cloth screening to create privacy while keeping the structure bright and open.
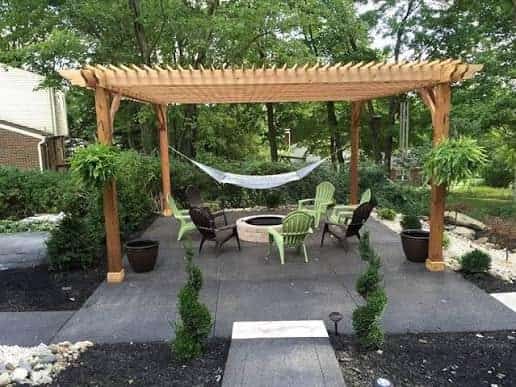
Recent work
An open-sided timber pergola frames a garden seating area and firepit, keeping the space flexible for everyday use.
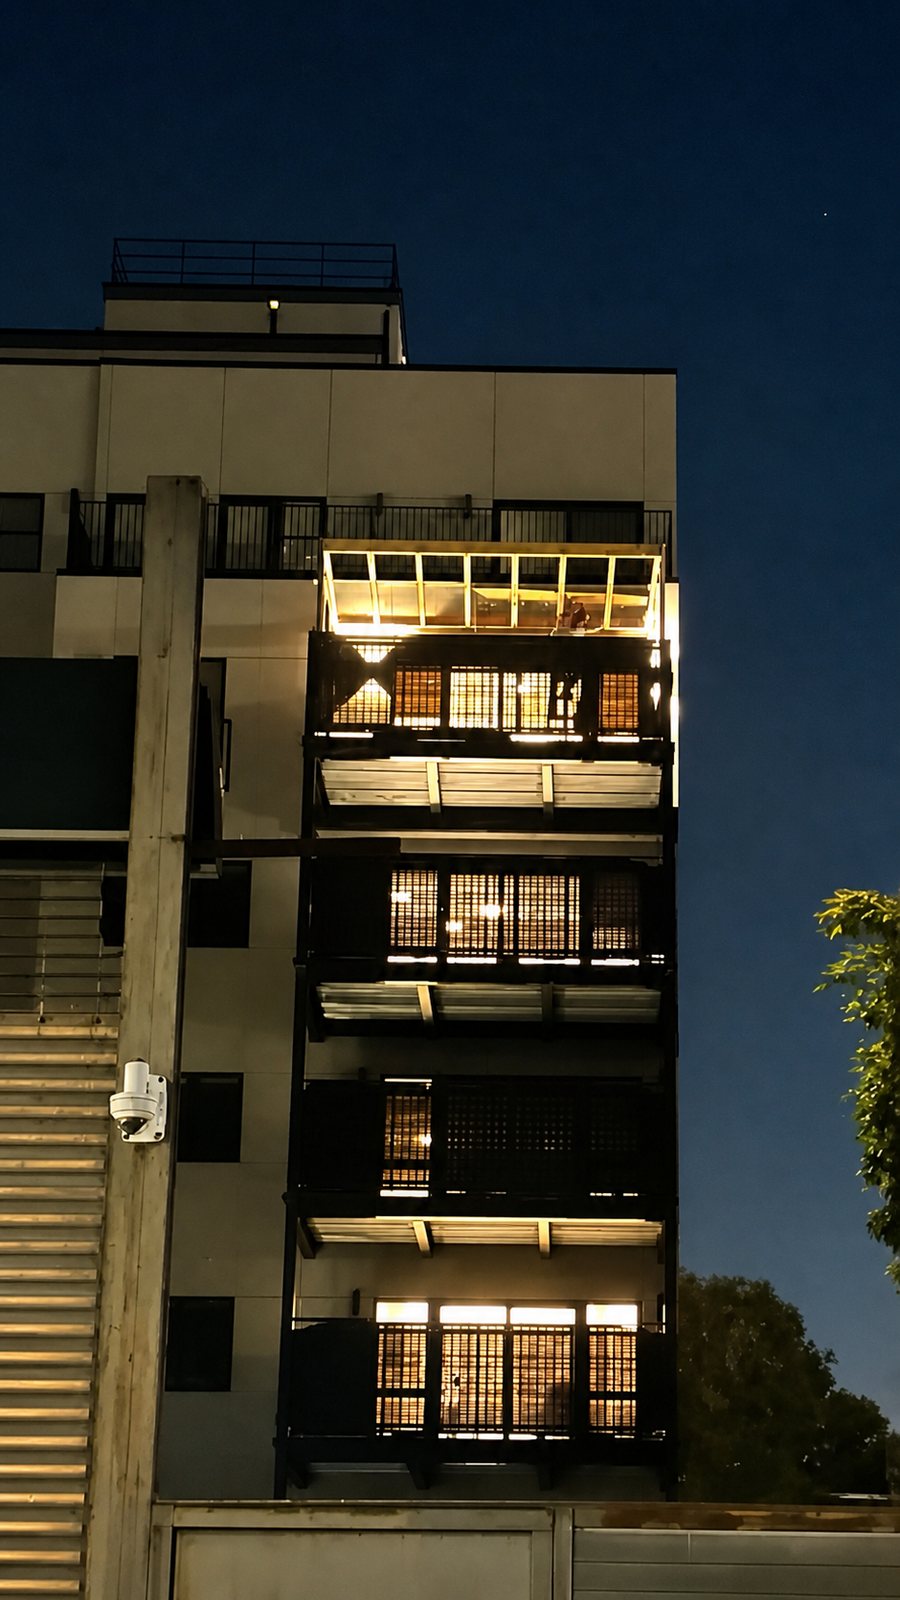
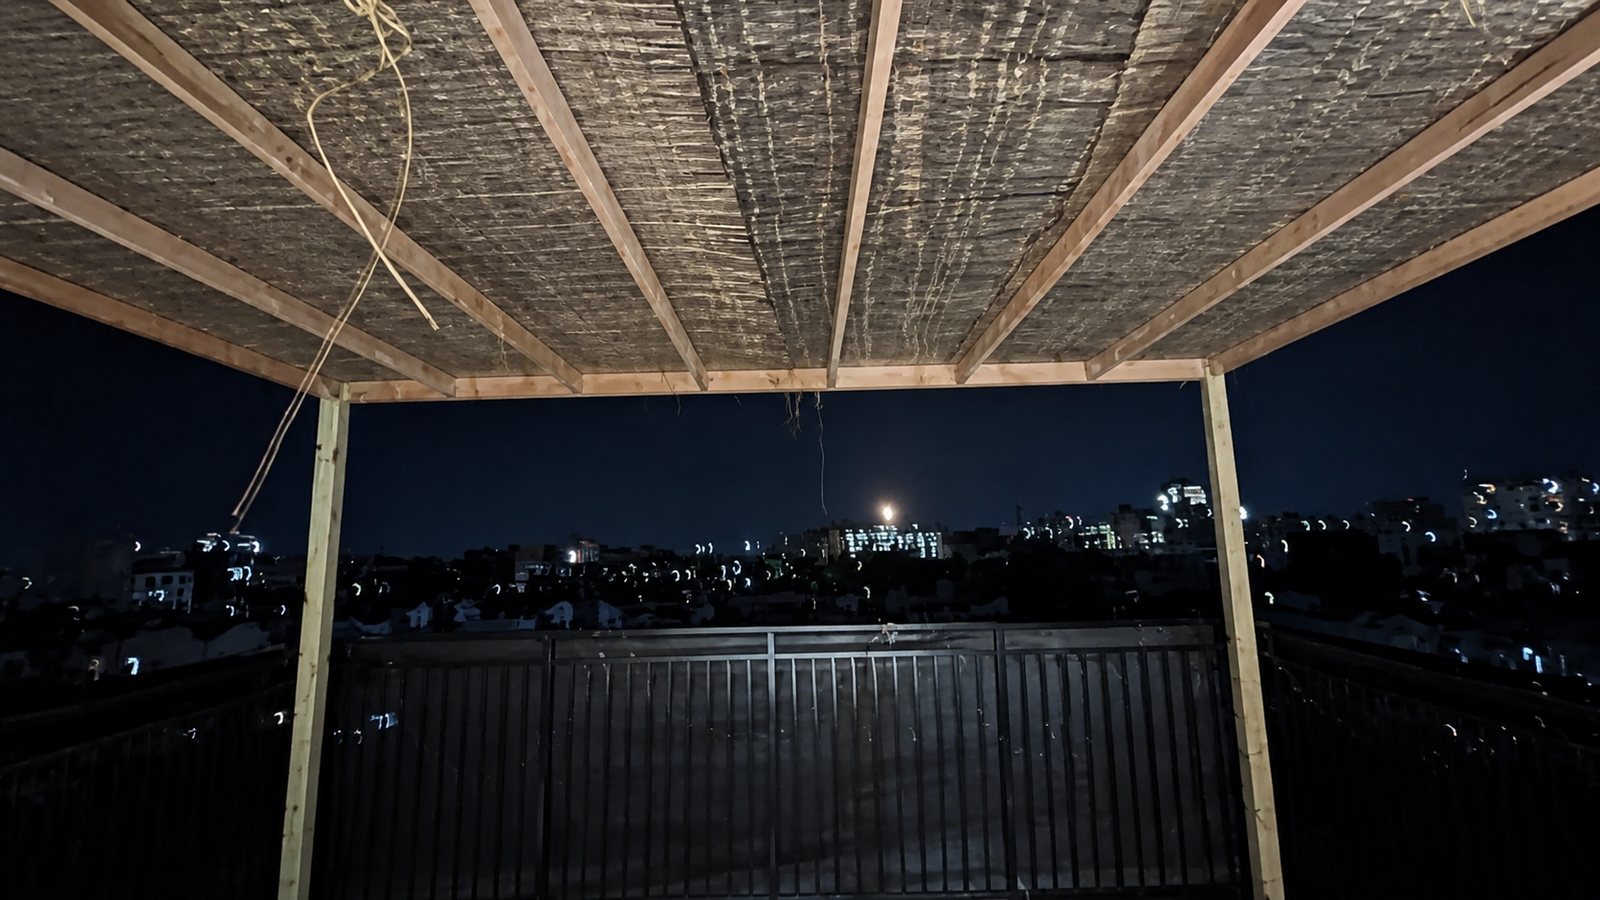
Recent work
Exterior and interior views show a light wood frame with an overhead woven covering on an upper-level terrace.
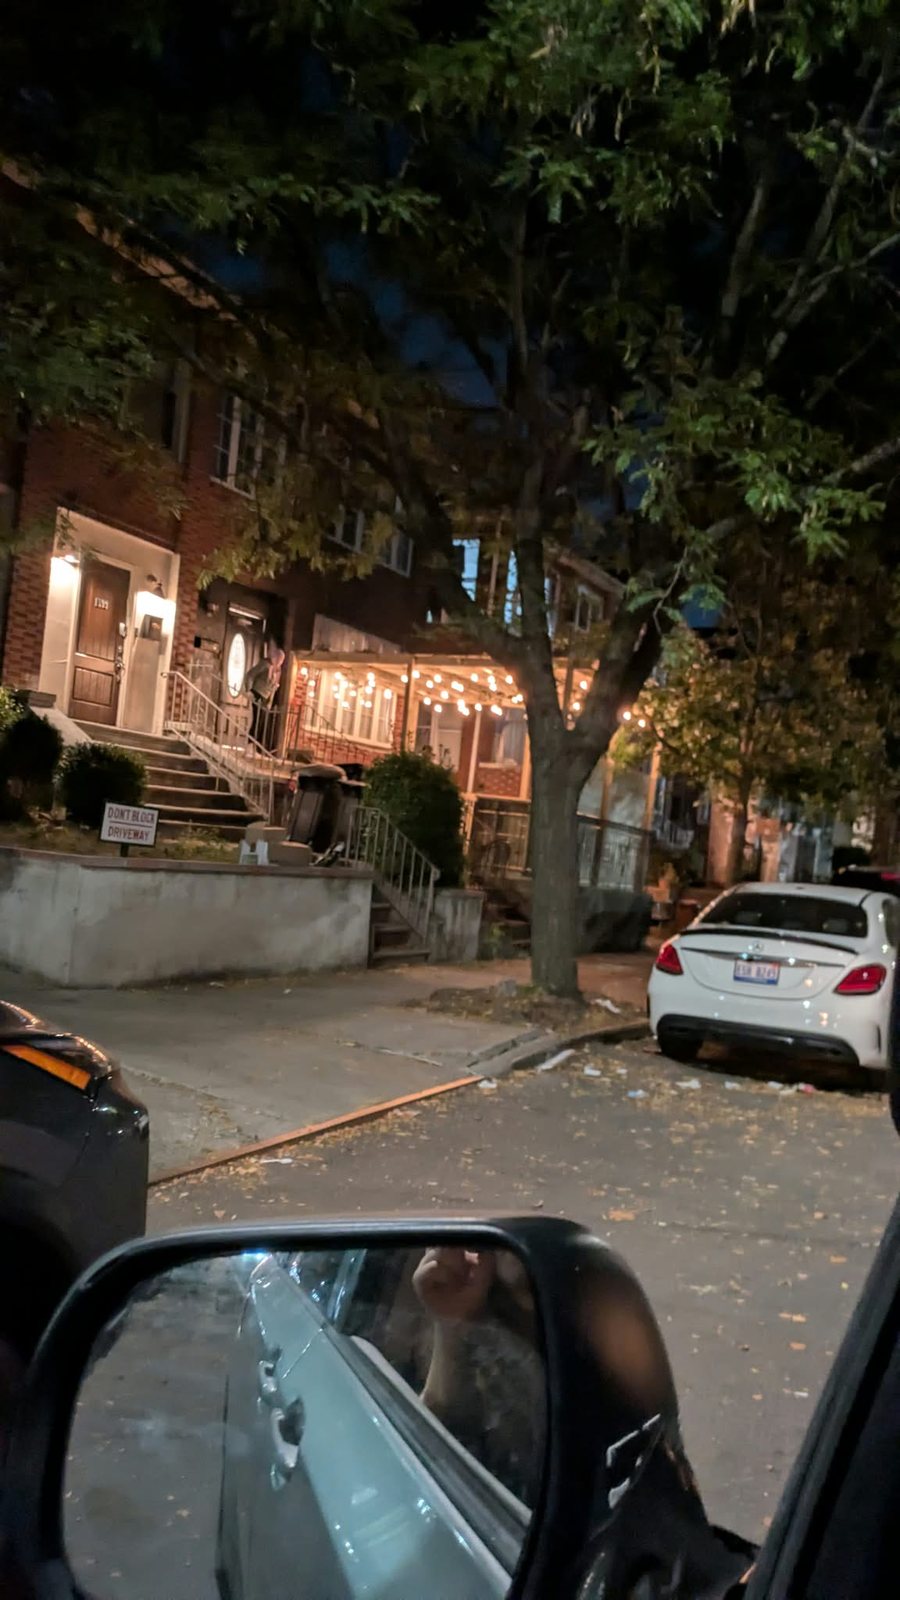
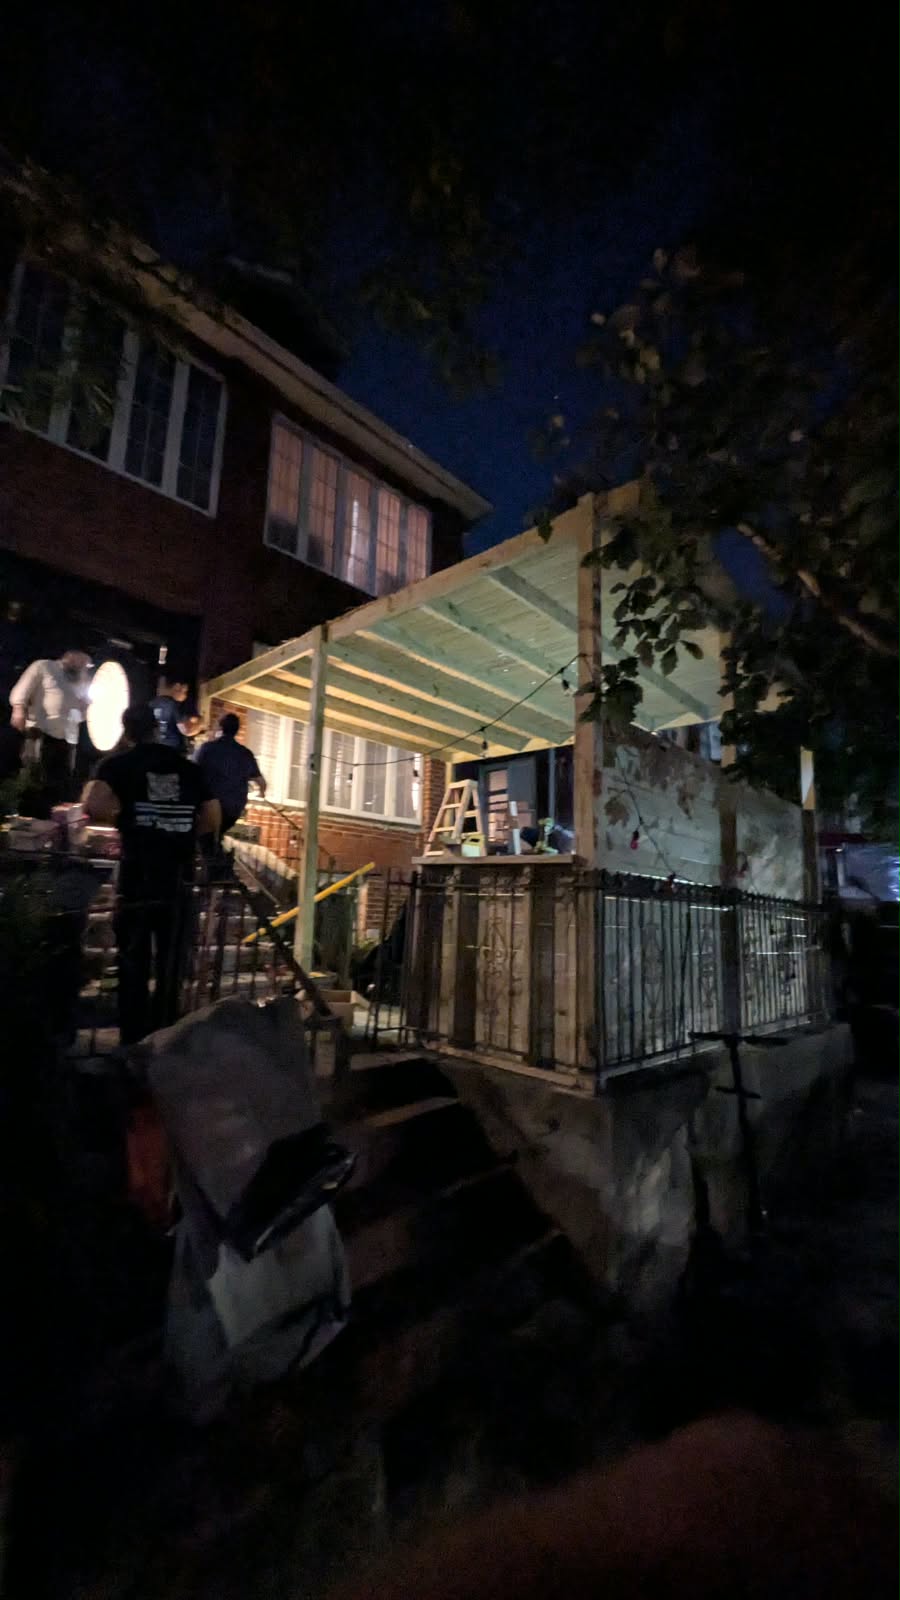
Recent work
Two street views show a long wood frame set along a front yard, finished with warm string lighting beneath mature trees.
Designed around the site
A pergola can be connected to the ground, connected to the house, or planned as a freestanding structure. We can work through the practical tradeoffs around the property instead of starting with a one-size-fits-all kit.
Choose a ground-connected layout, a surface-mounted structure, or a solution that works with an existing deck, patio, or terrace.
The frame can be planned around the building instead of forcing the space into a preset footprint.
Access, drainage, grade changes, trees, utilities, doors, and sightlines all shape a comfortable result.
Customize your build
Open each category to explore directions for the conversation. Exact materials, availability, and construction details are confirmed for the specific site.
A warm natural frame that can be left clear, stained, painted, or coordinated with the house.
A clean profile with a painted or powder-coated finish for a more contemporary direction.
Combine a wood appearance with metal details, brackets, screening, or custom trim.
Tune post placement, beam depth, roof height, trim, and clearances around the way the space is used.
A classic pergola roof that keeps the structure airy while adding rhythm and partial shade.
A natural overhead layer that can also support a Sukkos-oriented layout where appropriate.
Cloth panels or a canopy for a softer look and adjustable shade.
A flexible covering direction for changing sun, weather, or seasonal use.
Discuss a more protective roof when shelter from rain or snow is part of the goal.
Add texture and partial privacy while keeping light and air moving through the space.
Use a durable painted or powder-coated panel for a stronger graphic finish.
Soft curtains and cloth panels can make a compact porch or garden structure feel more private.
Consider clear panels, insect screening, or a combination where the site calls for it.
Plan a mural, printed panel, decorative cutout, or other artwork as part of the side treatment.
Plan practical lighting, string lights, outlets, switches, and fixture locations.
Leave room for comfort features that extend the useful season.
Coordinate built-in seating, a counter, table area, gates, or storage where useful.
Use planters, trellises, or climbing greenery to soften the frame and connect it to the garden.
Match the house, keep a natural wood look, or choose a stronger painted metal or fabric color.
A clear starting point
You do not need every answer before reaching out.
Start with the space, the way you want to use it, and the details you already know. The rest can be worked through during the conversation.
Send approximate dimensions, a few wide photos, and the way you want to use the area.
Review attachment, ground connection, roof, screening, materials, and useful finishing details.
BK Sukkah can review the scope, access, timing, and quote before anything is scheduled.
Pergola quote
Tell us where the pergola would go, how you want to use it, and which materials or shade ideas caught your eye.